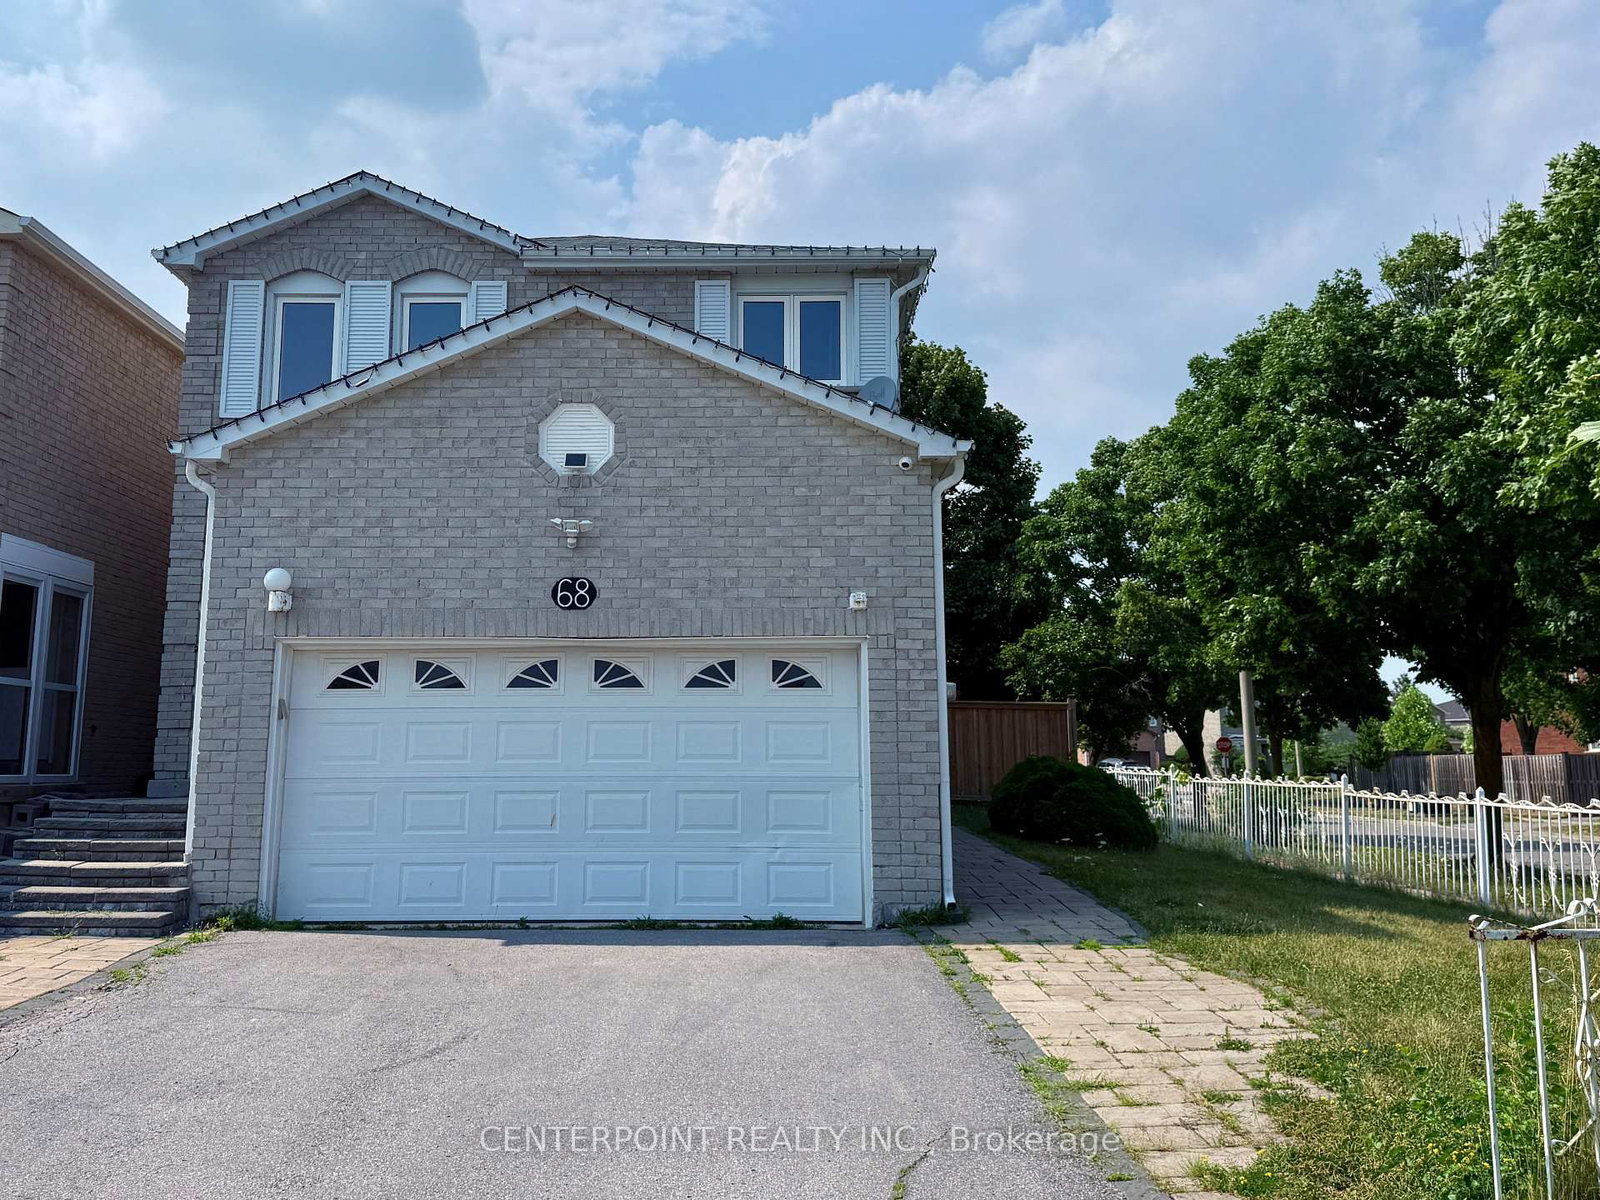
<-- style PDP --> Main & 2nd-67 Cornell Crescent, Markham - Detached for lease for $3,500
  • leased

Main & 2nd-67 Cornell Crescent

Markham, Ontario, L3S 3H2 - Milliken Mills East

$3,500$000000

  • Neighbourhood

    Milliken Mills East

  • Major Intersection

    E Brimley/S 14th

  • Listed Since: 62 day(s)

  • Last update: 56 day(s) ago

Overview

  • Property Type

    Detached, 2-Storey

  • Bedrooms

    4

  • Bathrooms

    3

  • Basement

    Sep Entrance

  • Kitchen

    1

  • Total Parking

    3 (1 Attached Garage)

  • Lot Size

    45.93x111.55 (Feet)

  • Taxes

    n/a

  • Type

    Freehold

Property Description

Property description for Main & 2nd-67 Cornell Crescent, Markham

Well maintained Home In Centre Of Markham, Walk To Schools, Park, Min To Community Centre, Library, 407, Shops & More, 4 Good Size Bedrooms, All Hardwood Floors and ceramic tiles, garage access To House, Beautiful Leaded Glass Windows At Front Of House. 1 garage parking space+2 on drive way. Existing furniture can stay for tenats use or to be removed.

Listed by NEW CONTINENT REALTY

  • MLS #

    N13659254

  • Sq. Ft

    2500-3000

  • Sq. Ft. Source

    MLS

  • Lot Irregularities

    n/a

  • Year Built

    Available Upon Request

  • Pool

    None

  • Drive

    Private

  • Garage

    Attached, 1 spaces

  • Total Parking

    3

  • Family Room

    Y

  • Den

    Y

  • Exterior

    Brick

  • Fireplace

    Y

  • Roof

    Asphalt Shingle

  • Foundation

    Concrete

  • Elevator

    n/a

  • Water View

    n/a

  • Laundry Level

    n/a

  • Heat

    Forced Air

  • A/C

    Central Air

  • Water

    Municipal

  • Water Supply

    n/a

  • Sewers

    Sewers

  • Central Vac

    N

  • Living

    5.18 x 3.09 ft Main level

    Bay Window, hardwood floor, Natural Finish

  • Dining

    4.6 x 2.85 ft Main level

    Window, hardwood floor

  • Family

    5.15 x 3.27 ft Main level

    Open Concept, hardwood floor, Brick Fireplace

  • Kitchen

    6.24 x 3.12 ft Main level

    Eat-In Kitchen, Ceramic Floor, W/O To Garden

  • Primary

    8.91 x 3.34 ft 2nd level

    5 Pc Ensuite, hardwood floor, W/I Closet

  • 2nd Br

    4.52 x 2.87 ft 2nd level

    hardwood floor, Double Closet

  • 3rd Br

    3.3 x 3.03 ft 2nd level

    hardwood floor, Closet

  • 4th Br

    3.27 x 2.88 ft 2nd level

    hardwood floor, Closet

  • MLS #

    N13659254

  • Sq. Ft

    2500-3000

  • Sq. Ft. Source

    MLS

  • Lot Irregularities

    n/a

  • Year Built

    Available Upon Request

  • Pool

    None

  • Drive

    Private

  • Garage

    Attached, 1 spaces

  • Total Parking

    3

  • Family Room

    Y

  • Den

    Y

  • Exterior

    Brick

  • Fireplace

    Y

  • Roof

    Asphalt Shingle

  • Foundation

    Concrete

  • Elevator

    n/a

  • Water View

    n/a

  • Laundry Level

    n/a

  • Heat

    Forced Air

  • A/C

    Central Air

  • Water

    Municipal

  • Water Supply

    n/a

  • Sewers

    Sewers

  • Central Vac

    N

  • Living

    5.18 x 3.09 ft Main level

    Bay Window, hardwood floor, Natural Finish

  • Dining

    4.6 x 2.85 ft Main level

    Window, hardwood floor

  • Family

    5.15 x 3.27 ft Main level

    Open Concept, hardwood floor, Brick Fireplace

  • Kitchen

    6.24 x 3.12 ft Main level

    Eat-In Kitchen, Ceramic Floor, W/O To Garden

  • Primary

    8.91 x 3.34 ft 2nd level

    5 Pc Ensuite, hardwood floor, W/I Closet

  • 2nd Br

    4.52 x 2.87 ft 2nd level

    hardwood floor, Double Closet

  • 3rd Br

    3.3 x 3.03 ft 2nd level

    hardwood floor, Closet

  • 4th Br

    3.27 x 2.88 ft 2nd level

    hardwood floor, Closet

Thinking of Selling?

Find Out Your Home’s Value in Today’s Market!

No Email or Signup is required to view your home estimate.

estimate your home value

Contact Manoj Kukreja

Sales Representative,
Century 21 People’s Choice Realty Inc.,
Brokerage
(647) 576 - 2100

Manoj profile avatar

Thinking of Selling?

Find Out Your Home’s Value in Today’s Market!

No Email or Signup is required to view your home estimate.

estimate your home value

Contact Manoj Kukreja

Sales Representative, Century 21 People’s Choice Realty Inc., Brokerage
(647) 576 - 2100

Manoj profile avatar

Recent Sold Listings in Milliken Mills East, Markham

Popular Cities